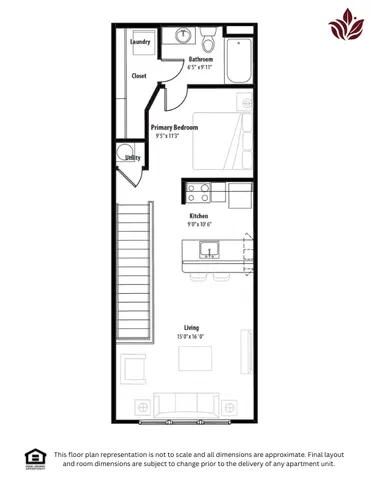
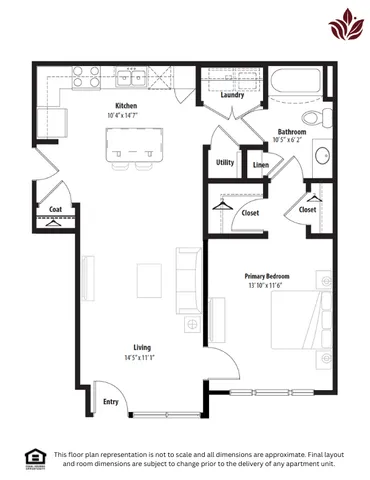
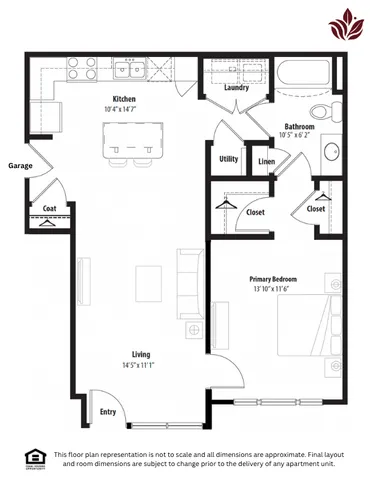
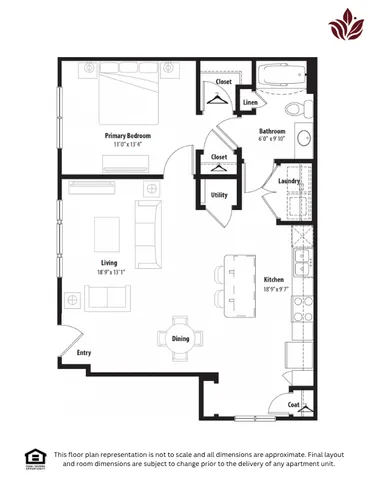
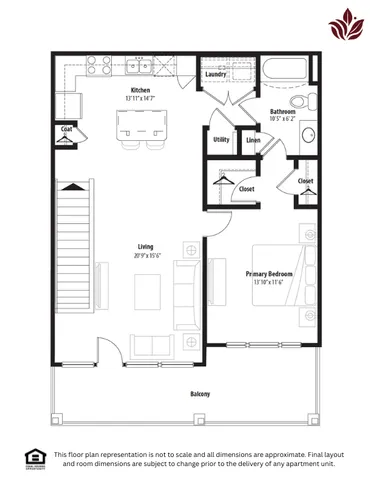
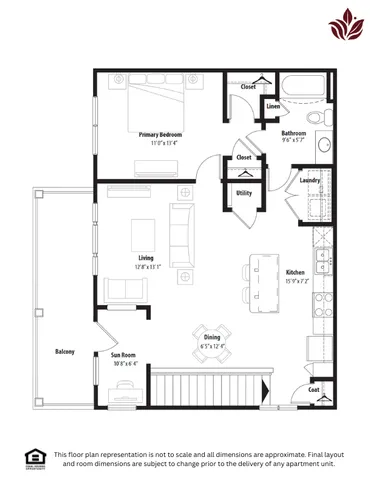
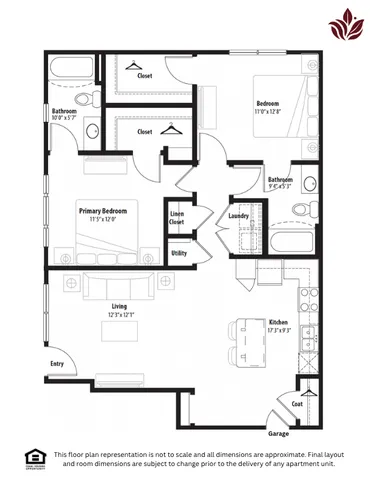
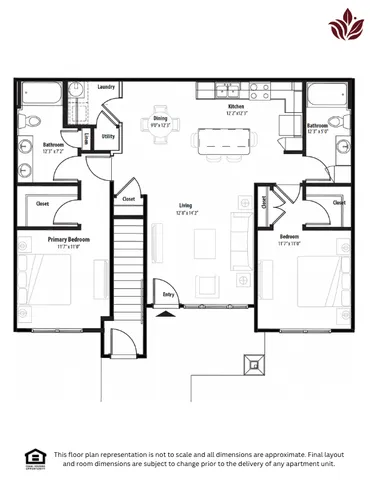
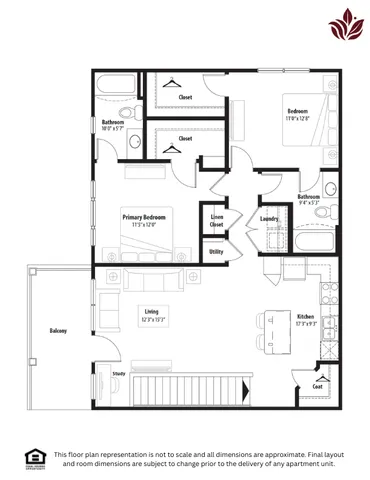
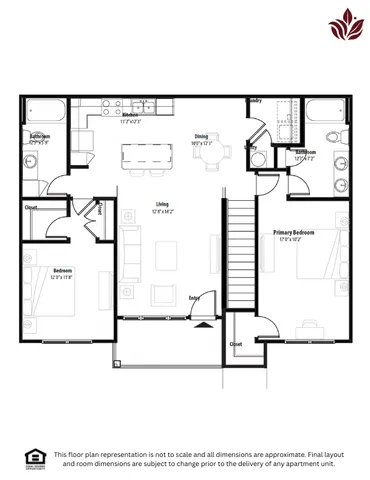
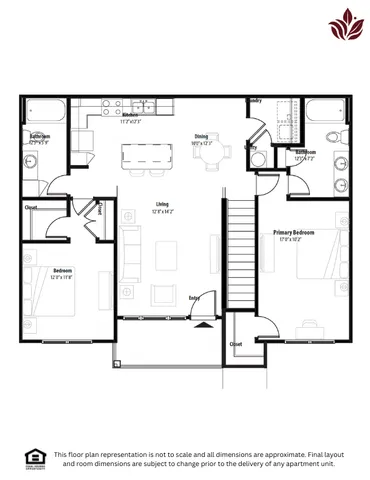
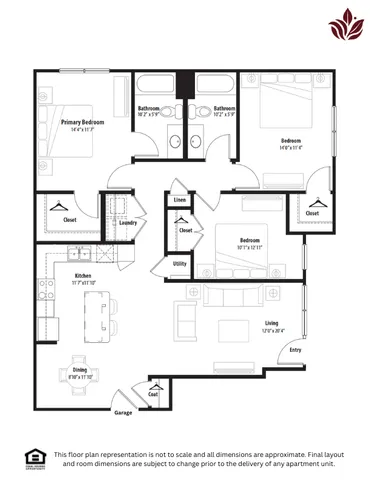
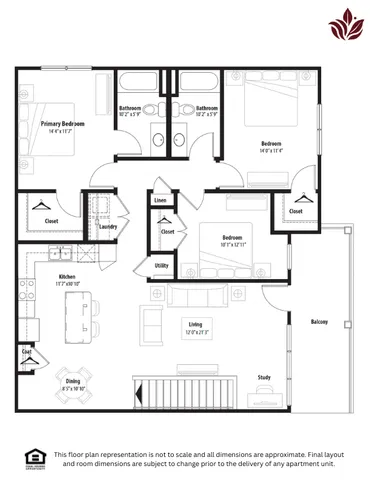
Studio, 1, 2, and 3 Bedroom Floor Plans in Oswego, IL
Spaces That Support Your Daily Routine
Choose from studio, one, two, and three-bedroom apartments designed with flexibility in mind. Open-concept layouts allow each area to connect naturally, while large windows bring in natural light throughout the home.
Start your morning in a kitchen with granite countertops and stainless steel, energy-efficient appliances. Hardwood-style flooring adds a clean, polished look, while walk-in closets provide room for storage. A full-size washer and dryer adds everyday convenience, and private patios or balconies extend your living space outdoors. Decide on a floor plan today!
Now that you’ve seen what’s inside each home, take the next step toward making one your own. Visit the amenities page to learn more about the community, then apply today to begin your move and secure your preferred floor plan.
Pricing and availability are subject to change. Rent is based on monthly frequency.
SQFT listed is an approximate value for each unit.
Frequently Asked Questions
Trillium offers Studio, 1 bedroom, 2 bedroom, 3 bedroom apartments across 13 floor plan options.
Apartments at Trillium range from 623 to 1,430 square feet. View individual floor plans for specific sizes and layouts.
Floor plans currently available at Trillium include: A1, A1G, A2, A3, A4, B1G, B2G, B3, B4, B5G. Contact our leasing office or browse the listings above for the most up-to-date availability.
Trillium offers 13 floor plan options including studio, 1 -bedroom, 2 -bedroom, and 3 -bedroom apartments. Browse the listings above to compare layouts and features.